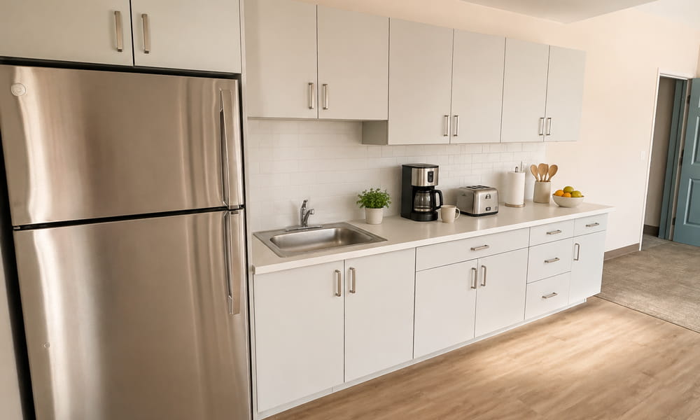
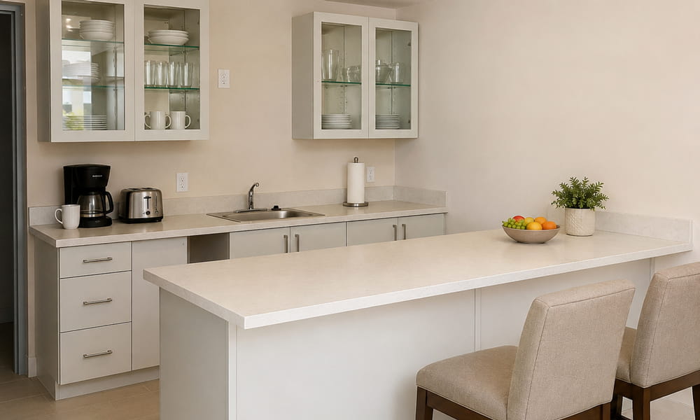
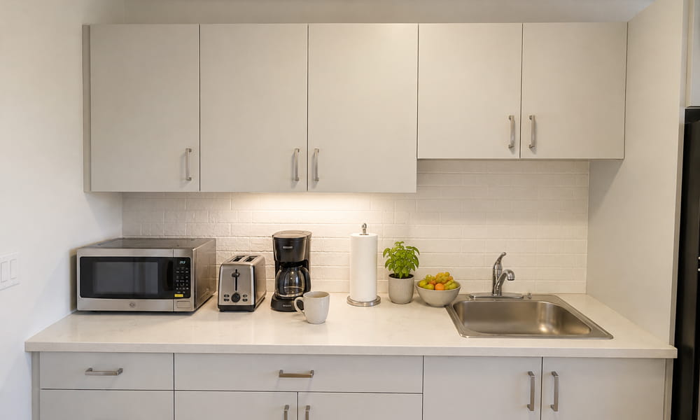
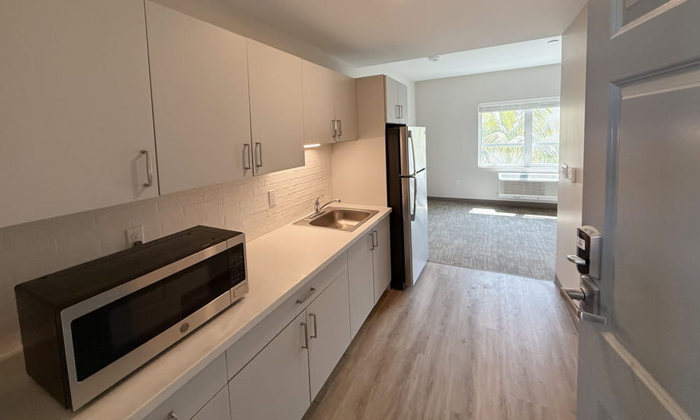
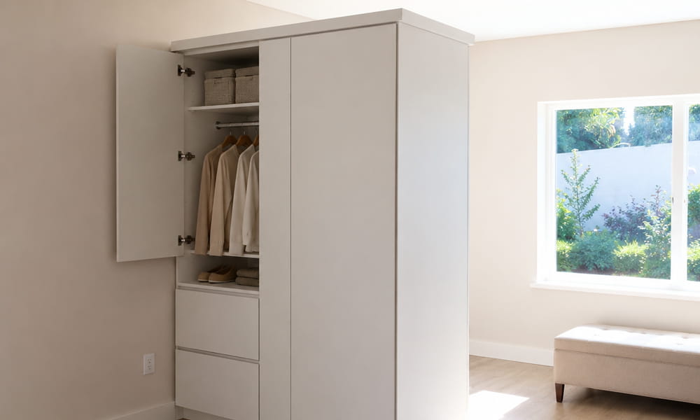
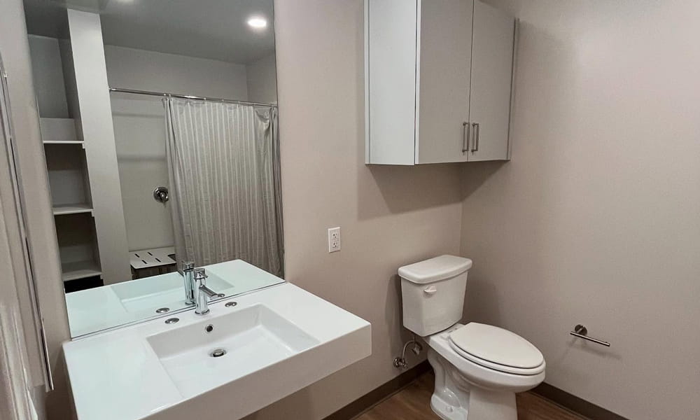
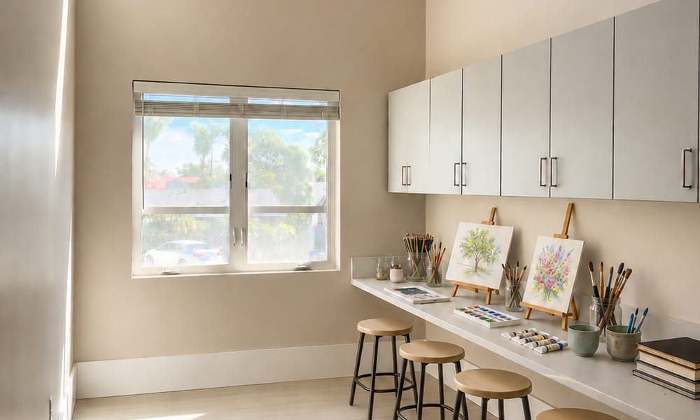
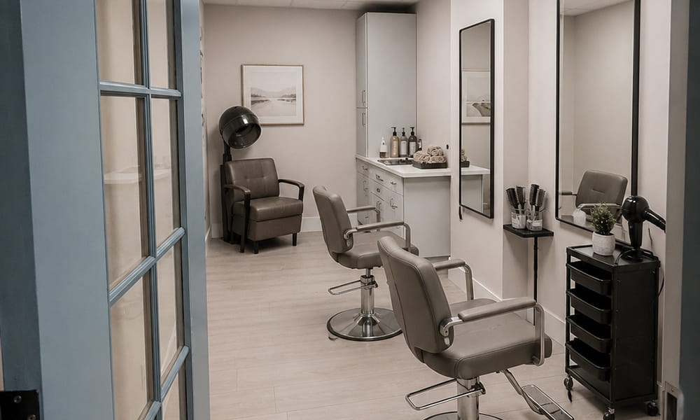
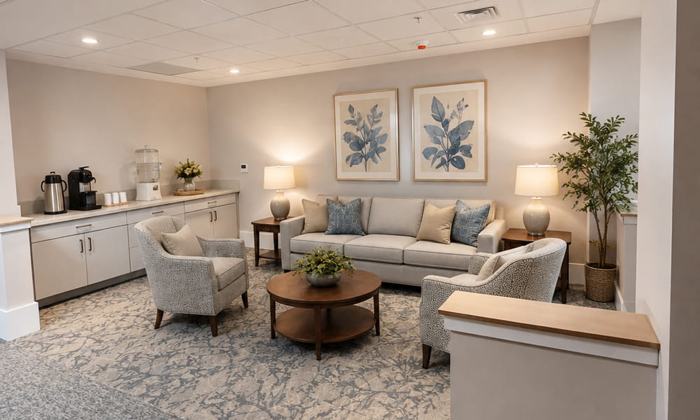
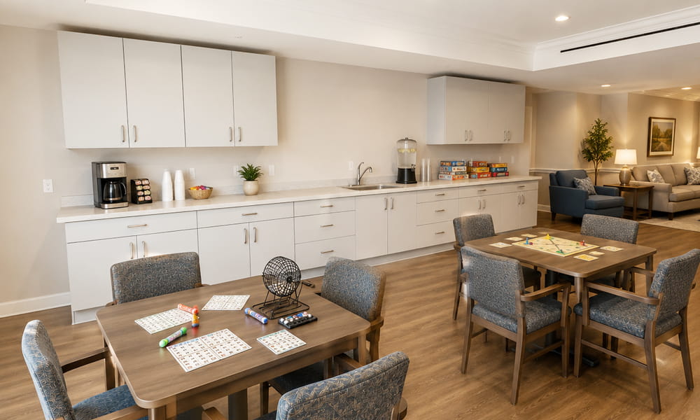
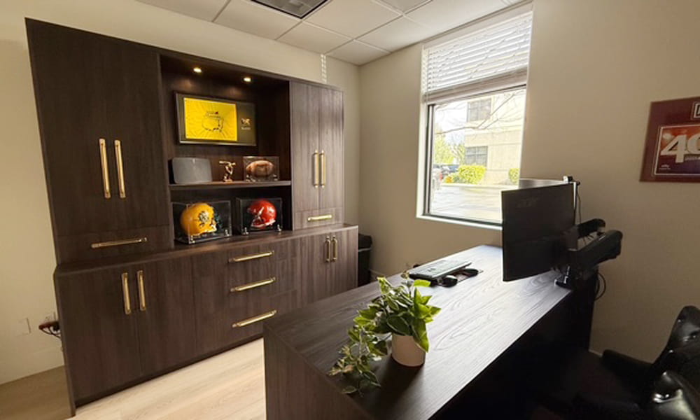
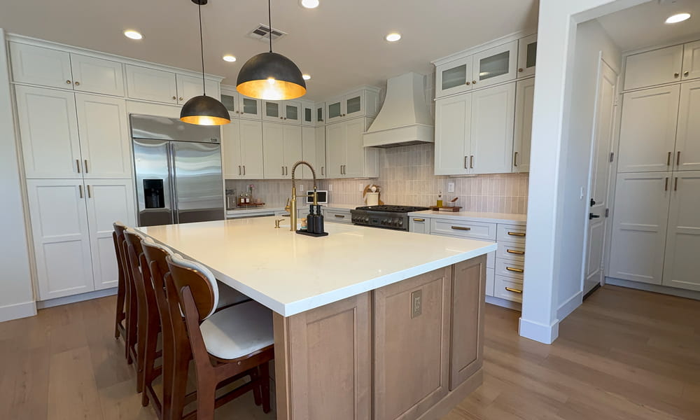
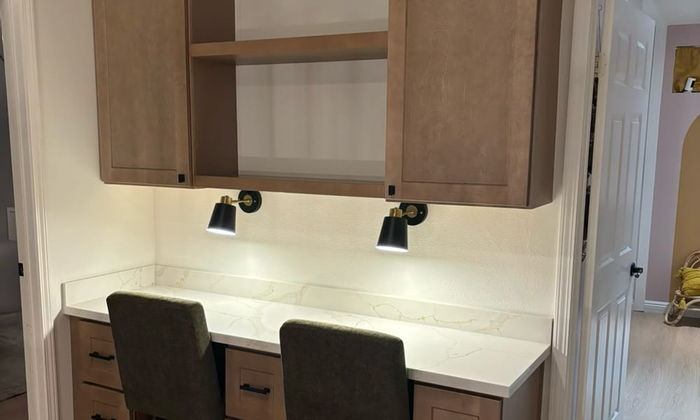
This large-scale assisted living facility project showcased our ability to deliver consistent, high-quality design across an entire community. The scope included 75 in-room kitchens, 85 bathrooms, and 12 thoughtfully designed common areas—including a gym, movie room, multi-purpose spaces, hair salon, art room, and bar, along with 20 custom closets for the memory care unit. Every space was crafted with a modern, clean aesthetic using sleek flat panel cabinets in slate grey, while ensuring full ADA compliance throughout. From private living spaces to shared community areas, this project reflects our commitment to functional, accessible, and beautifully cohesive design at scale.
The Request
Sed ut perspiciatis unde omnis iste natus error sit voluptatem accusantium doloremque laudantium, totam rem aperiam, eaque ipsa quae ab illo inventore veritatis et quasi architecto beatae vitae dicta sunt explicabo.
The Result
Nemo enim ipsam voluptatem quia voluptas sit aspernatur aut odit aut fugit, sed quia consequuntur magni dolores eos qui ratione voluptatem sequi nesciunt.